<-- style PDP --> 70 Willowbrook Drive, Whitby - Detached for sale for $1,228,800
  • new
  • for sale

70 Willowbrook Drive

Whitby, Ontario, L1R 2A8 - Pringle Creek

$1,228,800

  • Neighbourhood

    Pringle Creek

  • Major Intersection

    Dryden Blvd and Garden

  • Listed Since: 5 day(s)

  • Last update: 4 day(s) ago

Overview

  • Property Type

    Detached, 2-Storey

  • Bedrooms

    5

  • Bathrooms

    4

  • Basement

    Unfinished

  • Kitchen

    1

  • Total Parking

    4 (2 Attached Garage)

  • Lot Size

    110.5x110 (Feet)

  • Taxes

    $8,566.00 (2025)

  • Type

    Freehold

Property Description

Property description for 70 Willowbrook Drive, Whitby

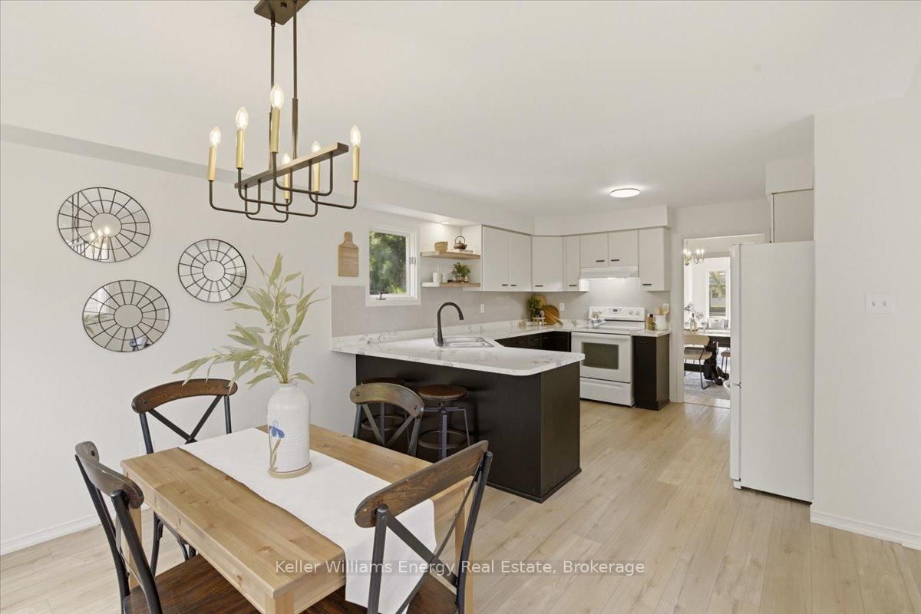
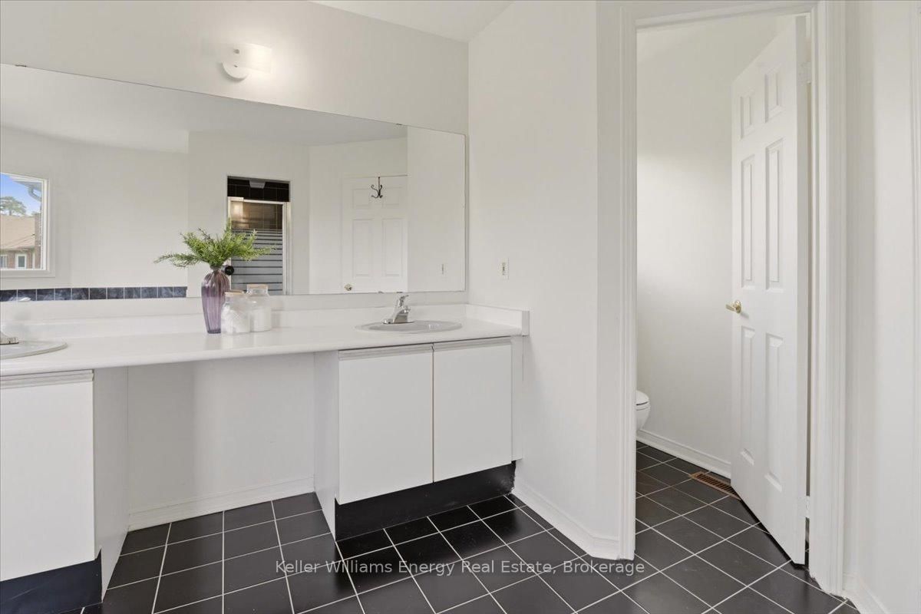
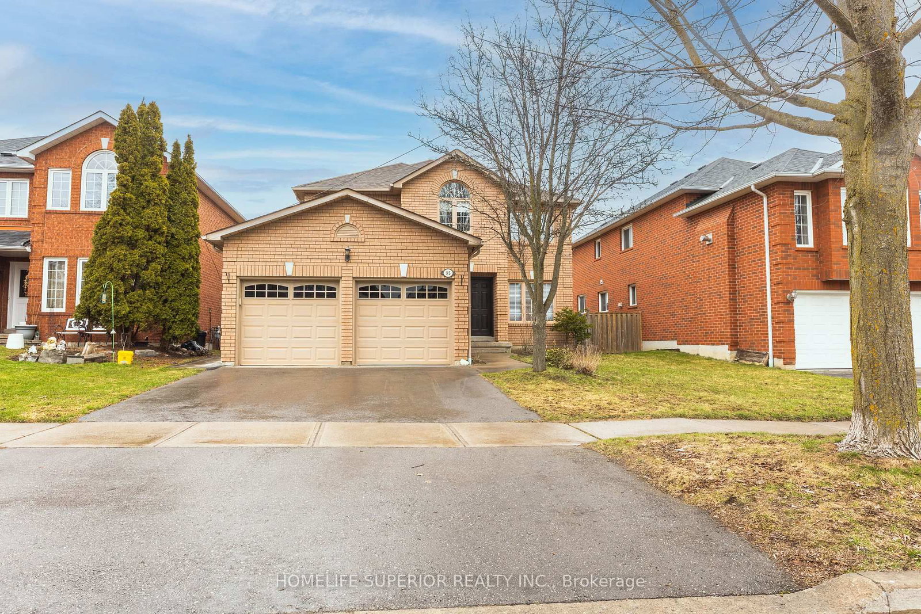
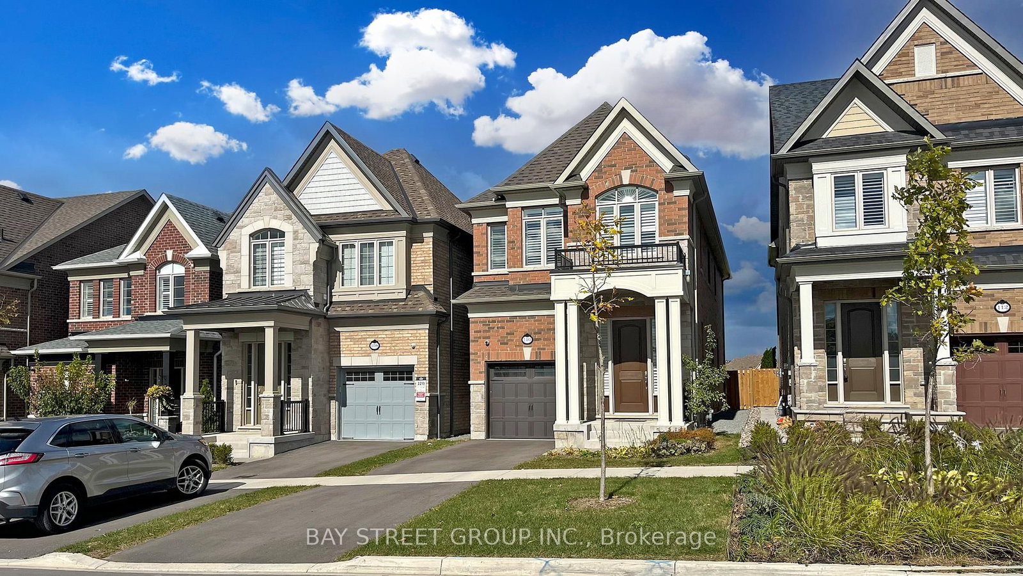
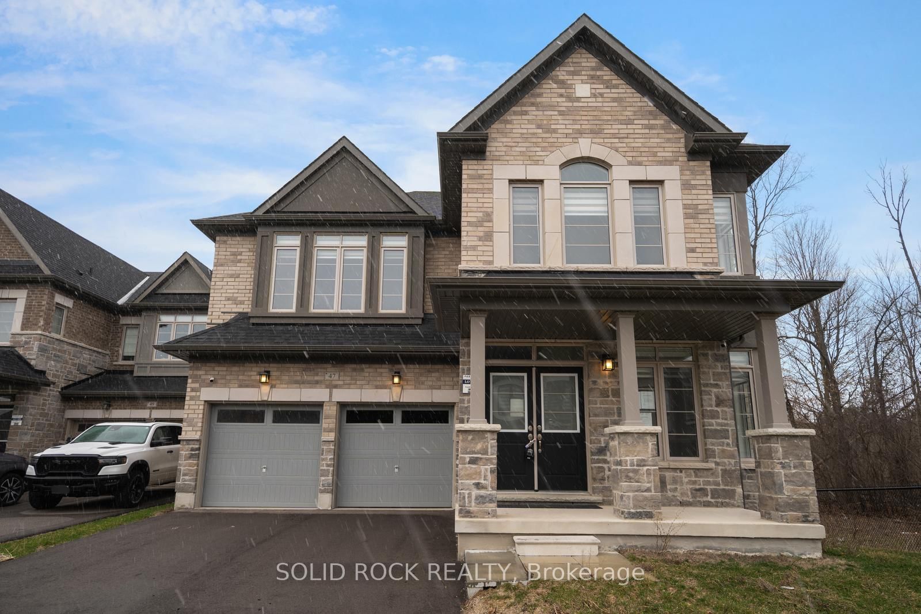
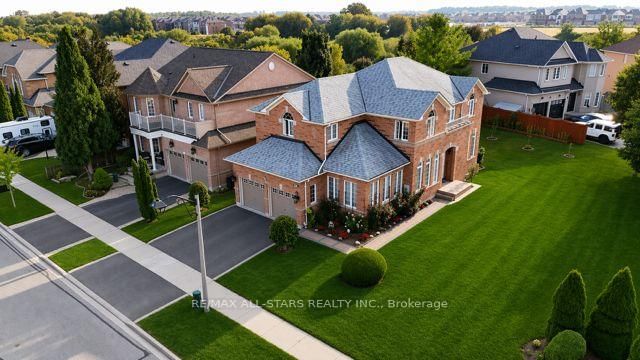
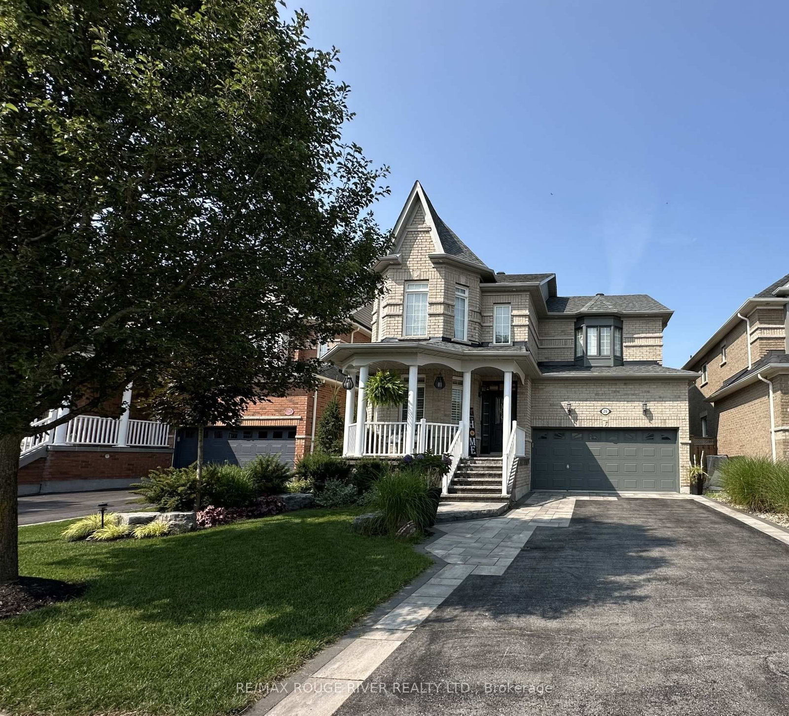
Your DREAM Home Awaits in the Heart of Pringle Creek! Welcome to one of Whitby's most sought-after neighborhoods! This stunning 5 bedroom, 4 bathroom home is over 3400 sq ft of living space. So many modern upgrades have been done here, Its truly turn key. Modern finishes include wide plank Vinyl flooring througout, upgraded oak staircase custom-stained to match new floors, and black iron spindles; the list goes on and on. As you walk onto the beautiful home you are greeted with a large formal living room, dining room and the stunning bifurcated style staircase that leads you to the Primary bedrooms. Yes! I said Primary bedroomS. This home was designed with 2 Large Primary bedrooms. Both with their own ensuite bathroom and walk-in closets located on opposite sides of the home to add much-needed privacy. This home's unique layout was designed for the ever-growing and multigenerational families. The grand staircase will lead you to the other well-sized bedrooms. It doesn't stop there! The main floor offers a "study" or additional bedroom if needed, main-floor laundry with direct access to the garage, large family room surrounded by large windows and a wood-burning fireplace. Down the hall to the huge modern-styled 2 tone kitchen with breakfast bar and cozy eat-in area. Just off the kitchen is direct access to the backyard for all your family gatherings. No neighbours behind. This house goes on and on and seems like it never ends. This one definately won't last.

Listed by Keller Williams Energy Real Estate

  • MLS #

    E13433130

  • Sq. Ft

    3000-3500

  • Sq. Ft. Source

    MLS

  • Lot Irregularities

    n/a

  • Year Built

    Available Upon Request

  • Pool

    None

  • Drive

    n/a

  • Garage

    Attached, 2 spaces

  • Total Parking

    4

  • Family Room

    Y

  • Den

    Y

  • Exterior

    Brick

  • Fireplace

    Y

  • Roof

    Asphalt Shingle

  • Foundation

    Concrete

  • Elevator

    n/a

  • Water View

    n/a

  • Laundry Level

    Main

  • Heat

    Forced Air

  • A/C

    Central Air

  • Water

    Municipal

  • Water Supply

    n/a

  • Sewers

    Sewers

  • Central Vac

    Y

  • Living

    4.92 x 3.77 ft Main level

    Vinyl Floor, Large Window, Sunken Room

  • Dining

    3.44 x 4.87 ft Main level

    Vinyl Floor, Open Concept, Large Window

  • Kitchen

    3.36 x 3.81 ft Main level

    Backsplash, Double Sink, Pot Lights

  • Breakfast

    3.48 x 3.78 ft Main level

    Vinyl Floor, Large Window, Combined W/Kitchen

  • Family

    4.93 x 4.3 ft Main level

    Vinyl Floor, Fireplace, Picture Window

  • Study

    3.61 x 343.0 ft Main level

    Vinyl Floor, Large Window, French Doors

  • Laundry

    3.65 x 2.44 ft Main level

    Vinyl Floor, Closet, Access To Garage

  • Primary

    4.94 x 4.3 ft 2nd level

    Vinyl Floor, 5 Pc Ensuite, W/I Closet

  • 2nd Br

    5.51 x 6.65 ft 2nd level

    Vinyl Floor, 4 Pc Ensuite, W/I Closet

  • 3rd Br

    3.77 x 4.56 ft 2nd level

    Vinyl Floor, Large Window, Closet

  • 4th Br

    4.47 x 3.44 ft 2nd level

    Vinyl Floor, Large Window, Closet

  • 5th Br

    3.61 x 3.31 ft 2nd level

    Vinyl Floor, Large Window, His/Hers Closets

  • MLS #

    E13433130

  • Sq. Ft

    3000-3500

  • Sq. Ft. Source

    MLS

  • Lot Irregularities

    n/a

  • Year Built

    Available Upon Request

  • Pool

    None

  • Drive

    n/a

  • Garage

    Attached, 2 spaces

  • Total Parking

    4

  • Family Room

    Y

  • Den

    Y

  • Exterior

    Brick

  • Fireplace

    Y

  • Roof

    Asphalt Shingle

  • Foundation

    Concrete

  • Elevator

    n/a

  • Water View

    n/a

  • Laundry Level

    Main

  • Heat

    Forced Air

  • A/C

    Central Air

  • Water

    Municipal

  • Water Supply

    n/a

  • Sewers

    Sewers

  • Central Vac

    Y

  • Living

    4.92 x 3.77 ft Main level

    Vinyl Floor, Large Window, Sunken Room

  • Dining

    3.44 x 4.87 ft Main level

    Vinyl Floor, Open Concept, Large Window

  • Kitchen

    3.36 x 3.81 ft Main level

    Backsplash, Double Sink, Pot Lights

  • Breakfast

    3.48 x 3.78 ft Main level

    Vinyl Floor, Large Window, Combined W/Kitchen

  • Family

    4.93 x 4.3 ft Main level

    Vinyl Floor, Fireplace, Picture Window

  • Study

    3.61 x 343.0 ft Main level

    Vinyl Floor, Large Window, French Doors

  • Laundry

    3.65 x 2.44 ft Main level

    Vinyl Floor, Closet, Access To Garage

  • Primary

    4.94 x 4.3 ft 2nd level

    Vinyl Floor, 5 Pc Ensuite, W/I Closet

  • 2nd Br

    5.51 x 6.65 ft 2nd level

    Vinyl Floor, 4 Pc Ensuite, W/I Closet

  • 3rd Br

    3.77 x 4.56 ft 2nd level

    Vinyl Floor, Large Window, Closet

  • 4th Br

    4.47 x 3.44 ft 2nd level

    Vinyl Floor, Large Window, Closet

  • 5th Br

    3.61 x 3.31 ft 2nd level

    Vinyl Floor, Large Window, His/Hers Closets

Thinking of Selling?

Find Out Your Home’s Value in Today’s Market!

No Email or Signup is required to view your home estimate.

estimate your home value

Contact Manoj Kukreja

Sales Representative,
Century 21 People’s Choice Realty Inc.,
Brokerage
(647) 576 - 2100

Manoj profile avatar

Inventory Graph

10 9 8 7 6 5 4 3 2 1 0 3 Months of inventory SELLER'S Market BALANCED Market BUYER'S Market

Mortgage Calculator

This data is for informational purposes only.

Mortgage Payment per month

Principal Amount

Interest

Total Payable

Amortization

Amortization

Closing Cost Calculator

This data is for informational purposes only.

Closing Cost Total for this property

Total Cash flow for purchasing this property

Down Payment(%)*
Additional information

Provincial Land Transfer Tax

Ontario Land Transfer Tax Rebate

Toronto Land Transfer Tax

Toronto Land Transfer Tax Rebate

PST on CMHC Insurance Premium

Lawyer Fees

$2,825

Government Registration Fee's

$164

Title Insurance

Closing Cost Total

Total Cash flow for purchasing this property

Provincial Land Transfer Tax

Ontario Land Transfer Tax Rebate

Toronto Land Transfer Tax

Toronto Land Transfer Tax Rebate

PST on CMHC Insurance Premium

Lawyer Fees

$2,825

Government Registarion Fee's

$164

Title Insurance

Down Payment(%)*

* A down payment of less than 20% is permitted only for first-time home buyers purchasing their principal residence. The minimum down payment required is 5% for the portion of the purchase price up to $500,000, and 10% for the portion between $500,000 and $1,500,000. For properties priced over $1,500,000, a minimum down payment of 20% is required.

Thinking of Selling?

Find Out Your Home’s Value in Today’s Market!

No Email or Signup is required to view your home estimate.

estimate your home value

Contact Manoj Kukreja

Sales Representative, Century 21 People’s Choice Realty Inc., Brokerage
(647) 576 - 2100

Manoj profile avatar

Recent Sold Listings in Pringle Creek, Whitby

Popular Cities